Property Gallery

Every Angle of
12388 Brookwood Circle

Explore the property through our complete collection of aerial, exterior, and interior photographs showcasing this Whitefish Chain lakefront.

Aerial Views
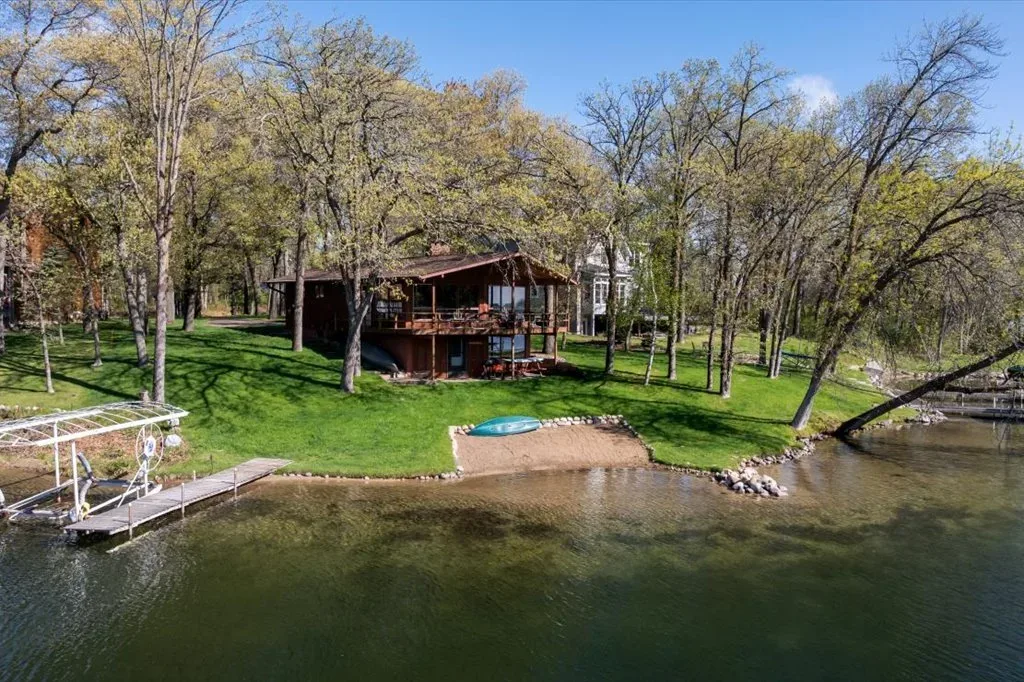
Aerial view from the water looking toward the property shoreline with rustic cabin, deck, dock, and sandy beach
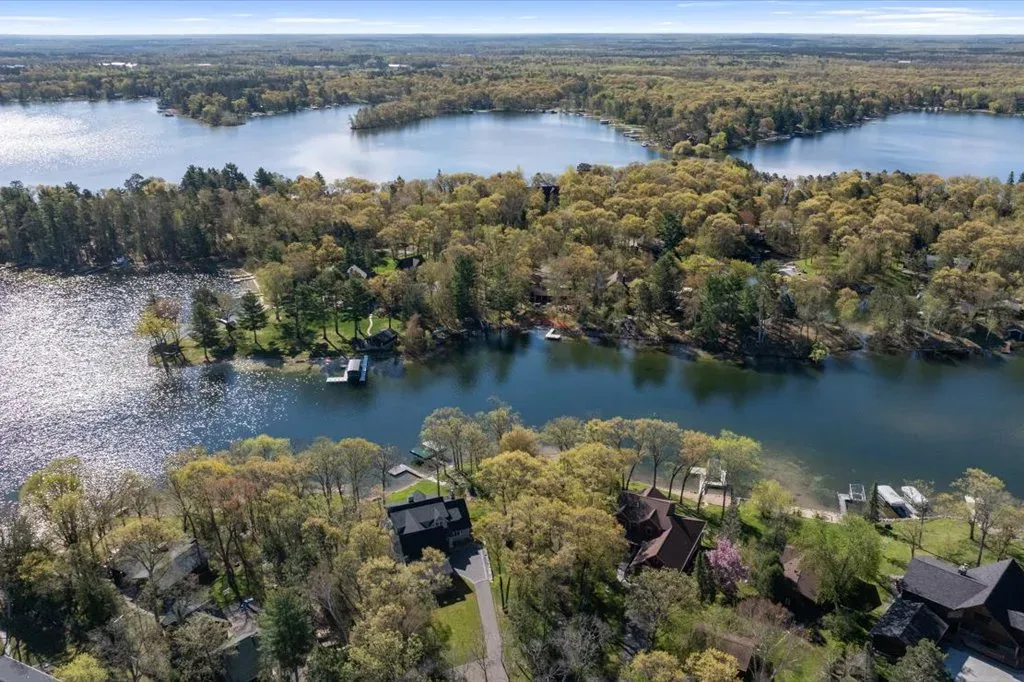
Drone aerial overlooking the lake and forested residential area with private docks
Drone shot overlooking the lake and wooded shoreline with homes nestled in the forest
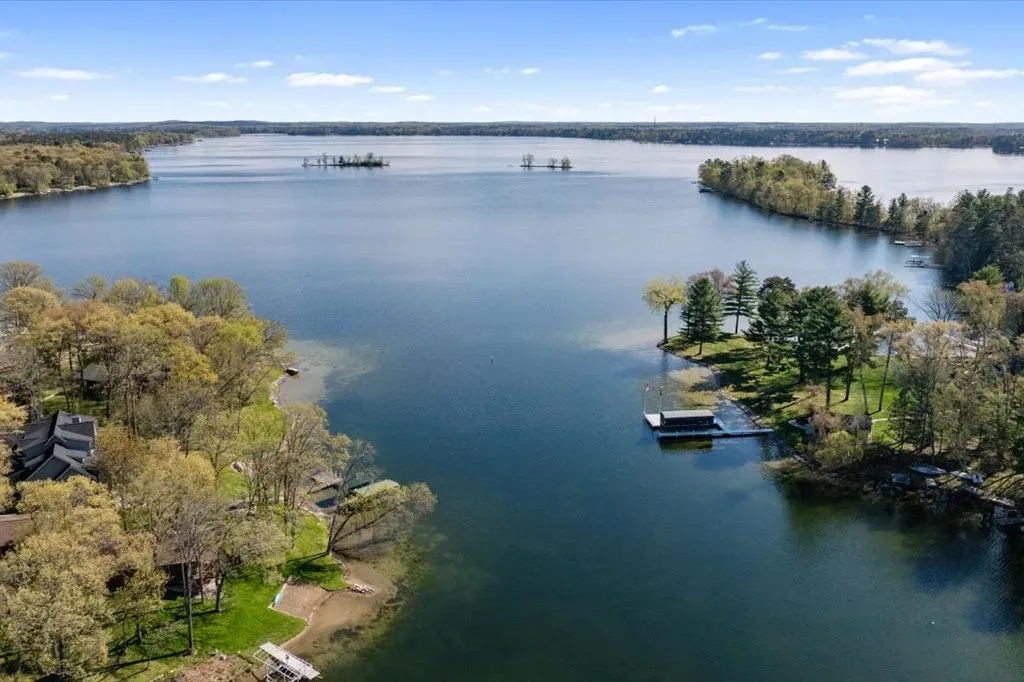
Aerial drone view over the lake with dense trees and a boat dock
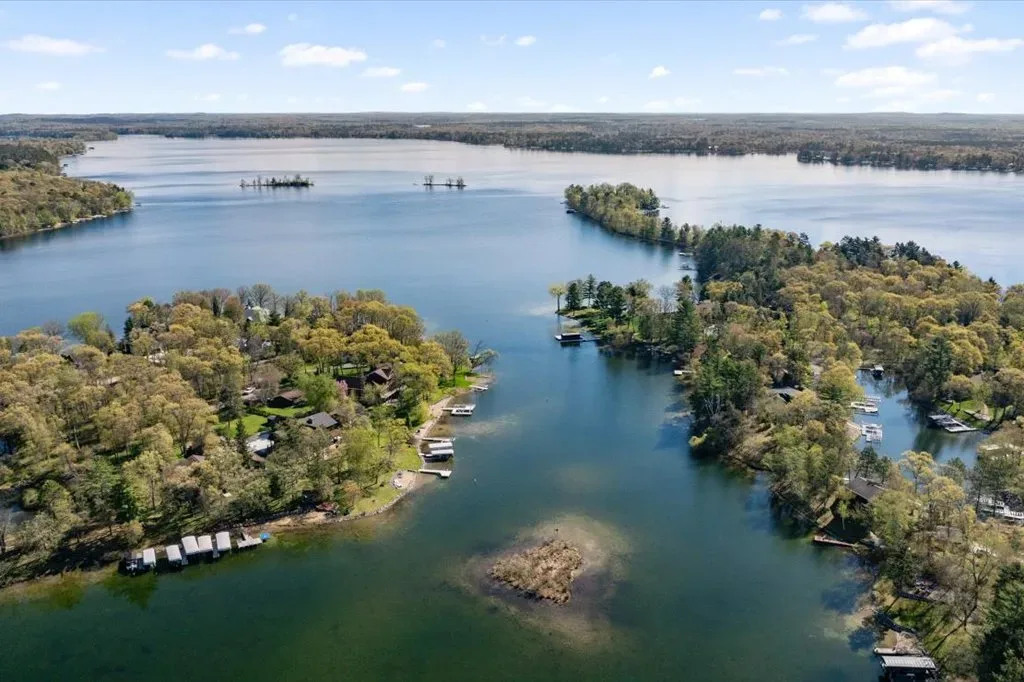
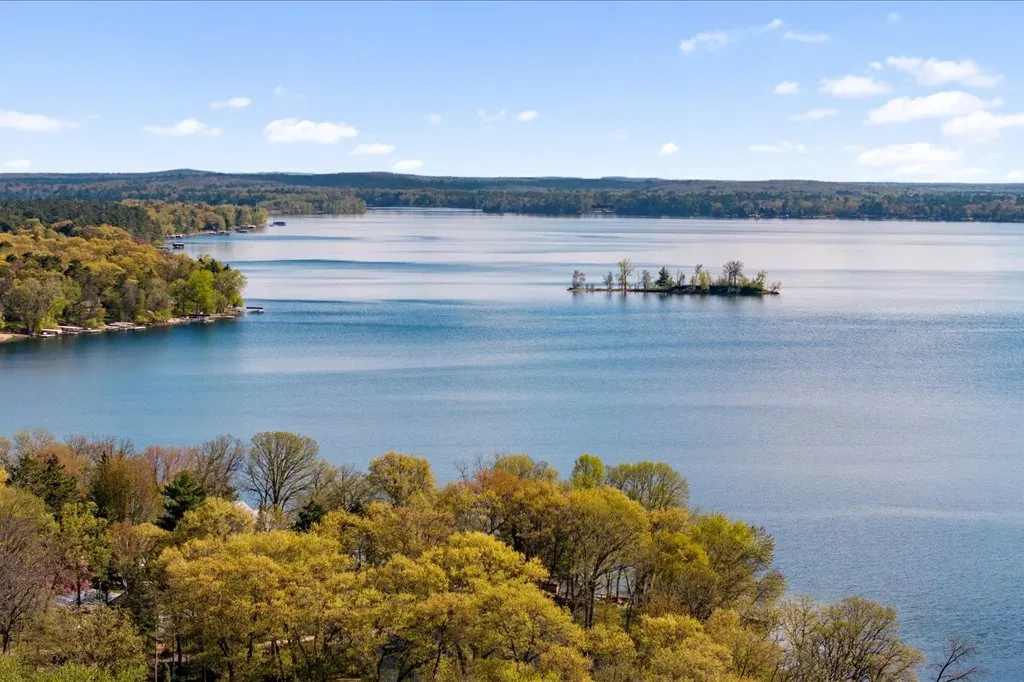
Aerial view across the Whitefish Chain with a prominent island and wooded shoreline

Exterior

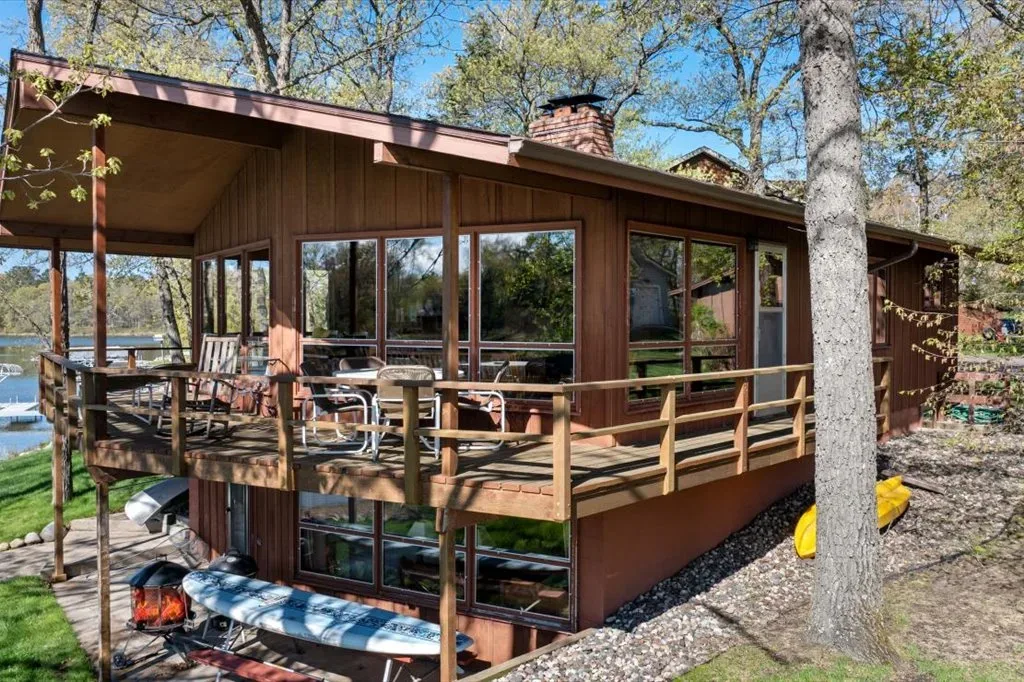
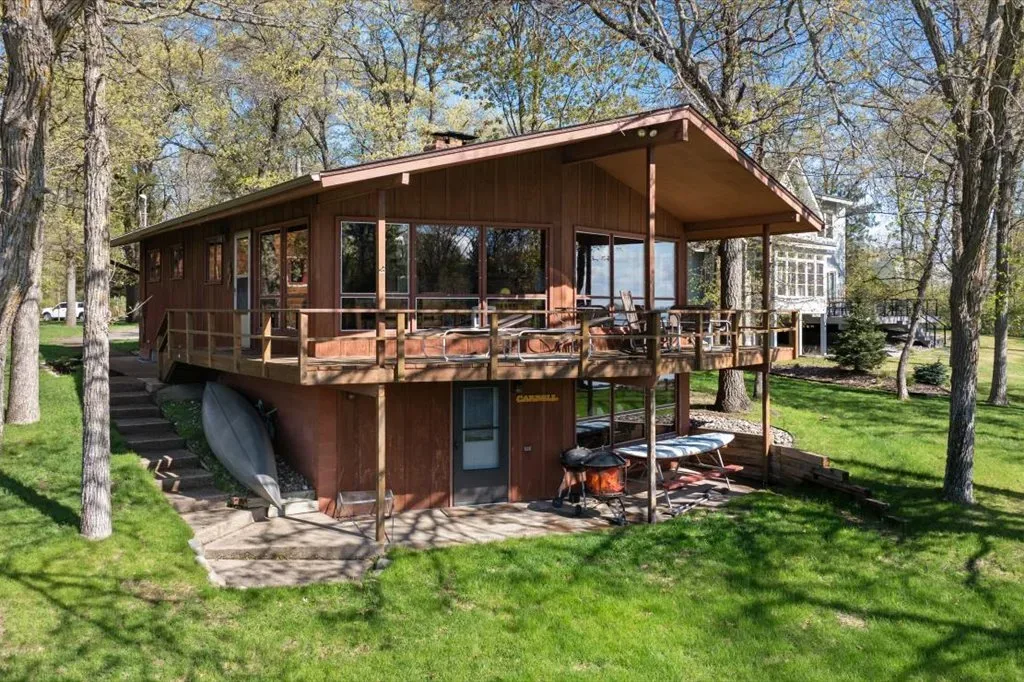
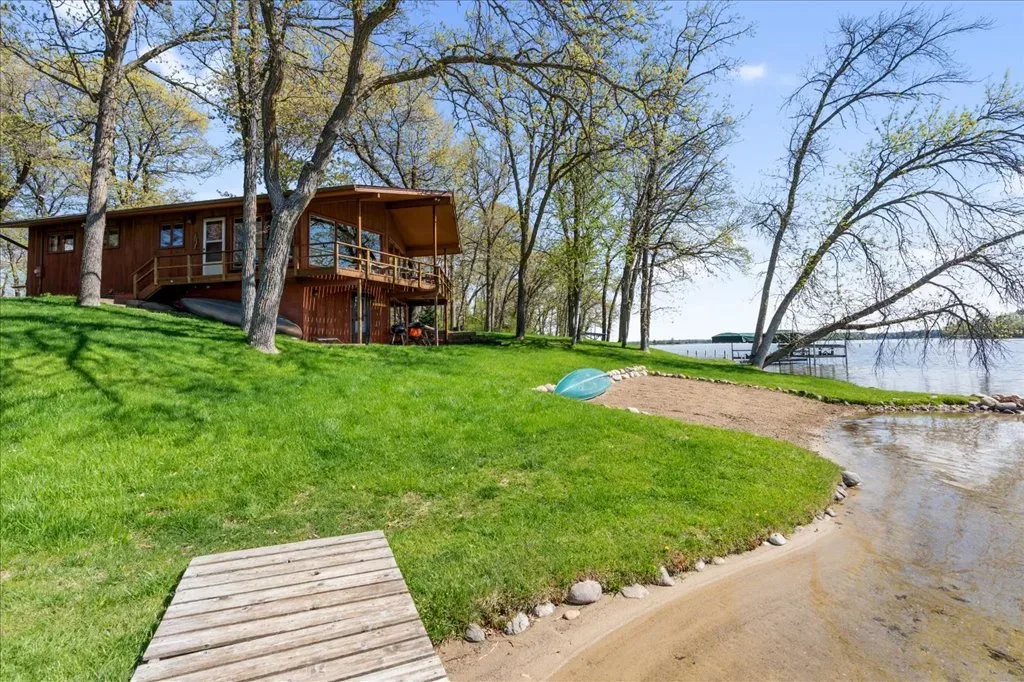
Full lakeside exterior of the rustic cabin with wrap-around deck and blue sky
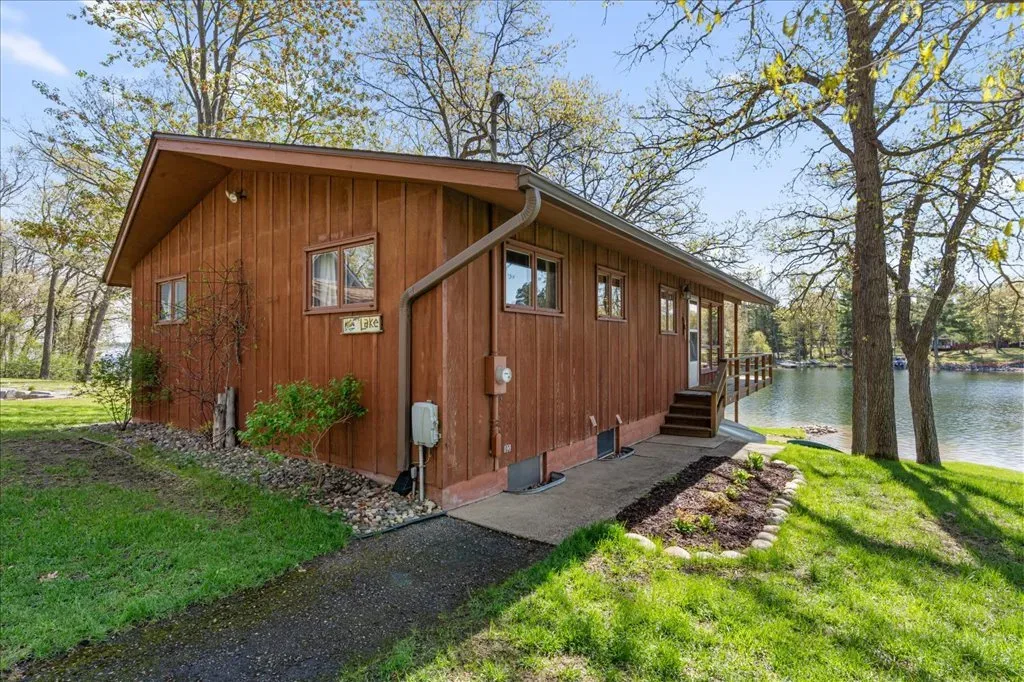
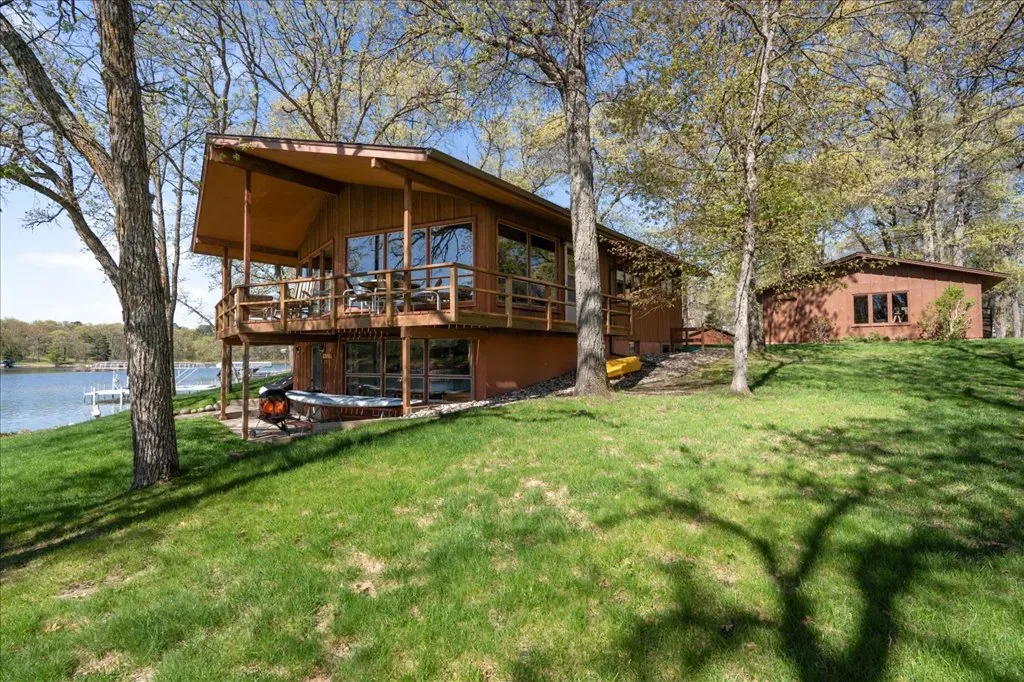
Side profile exterior of the wood-sided cabin with rocky landscape and lake in background
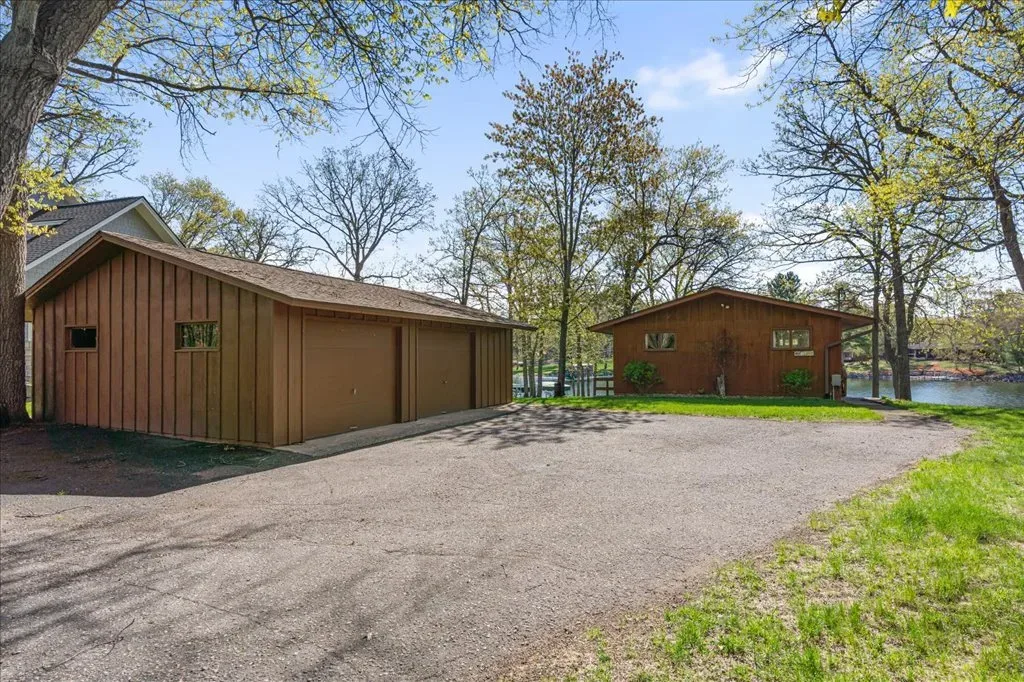
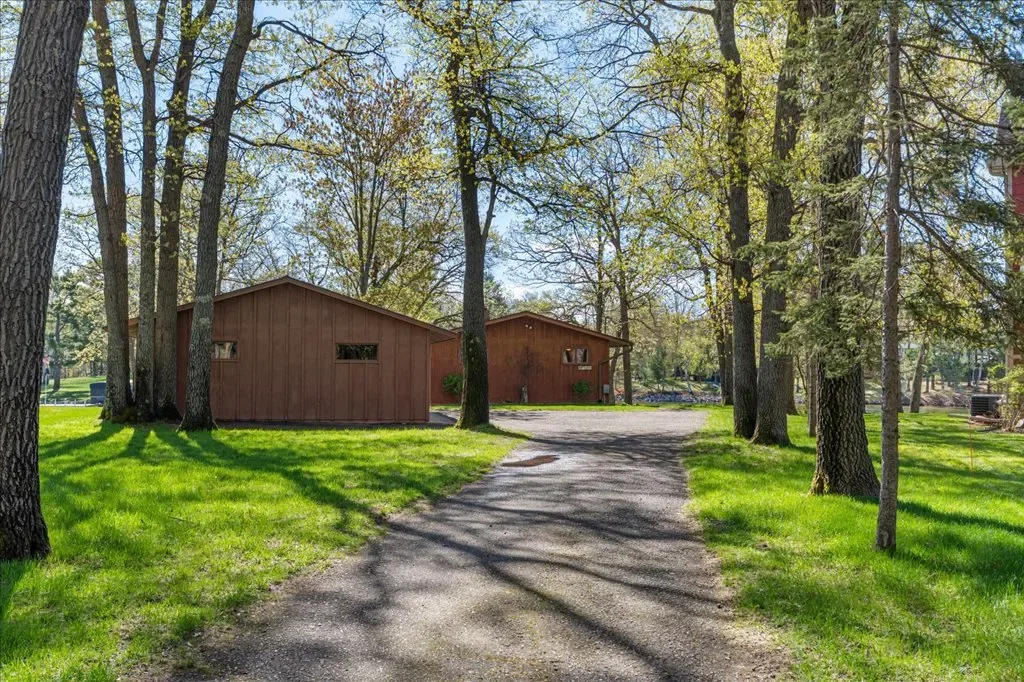
Detached garage and adjacent building with paved driveway

Backyard & Lakefront

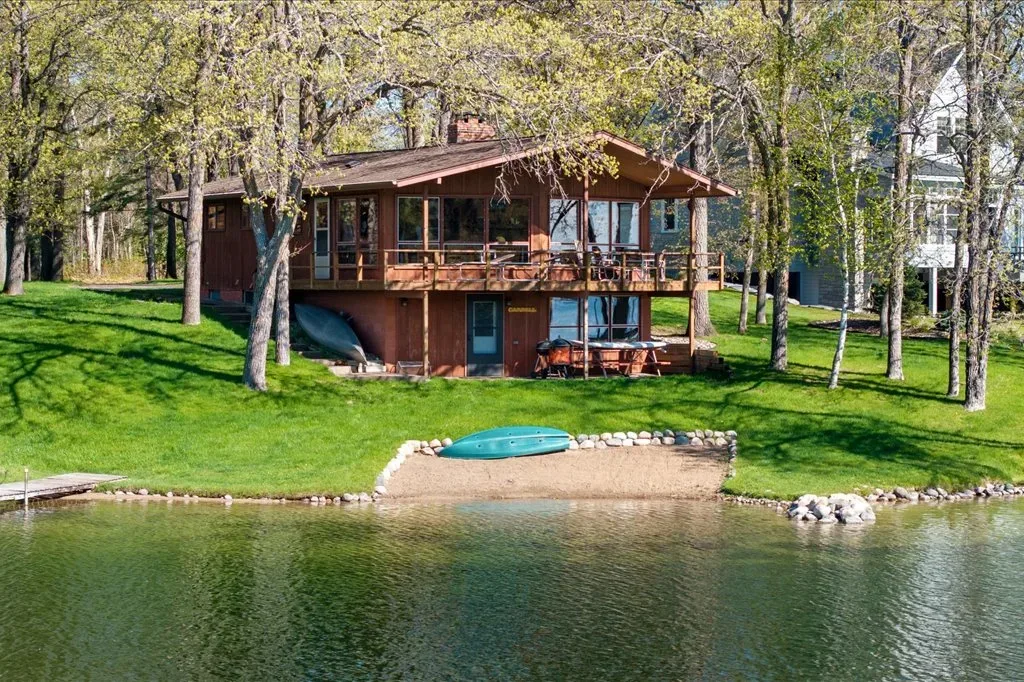
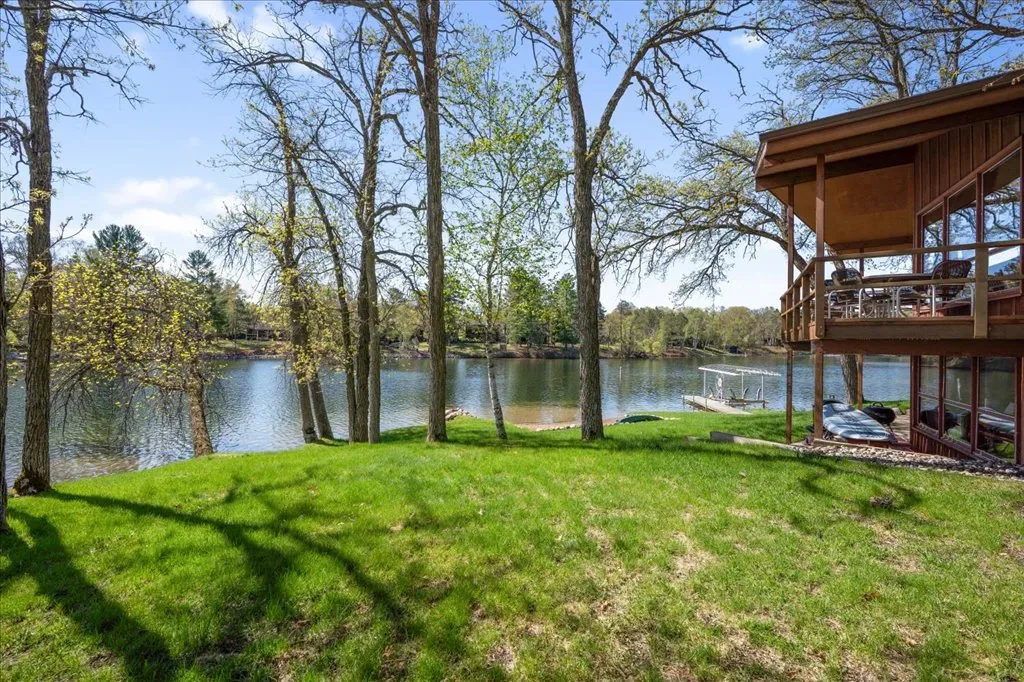
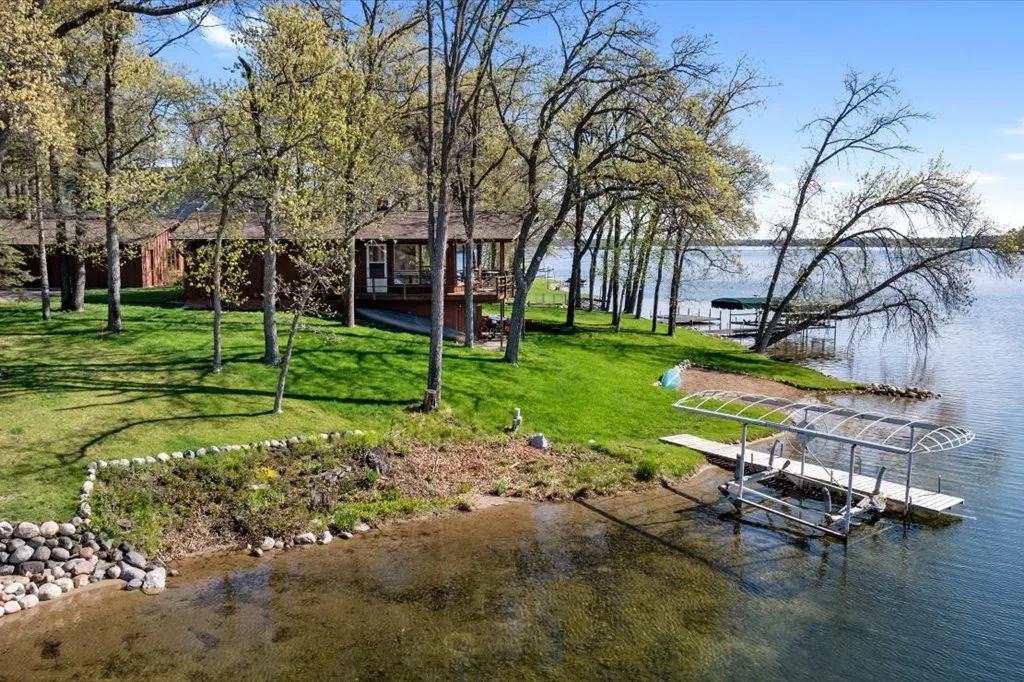
Exterior lakefront view of back of property with deck, dock, and small beach area
Rear exterior showing elevated wooden deck and wood siding
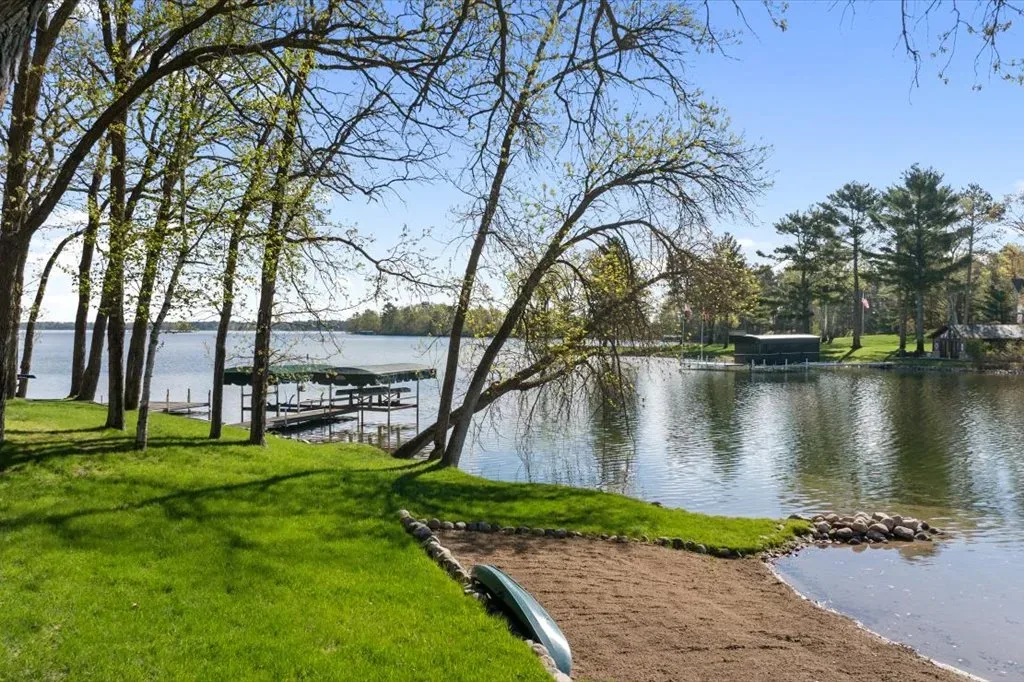
Backyard lakefront view with green grass, trees, and boat dock with canopy
Backyard and lakefront view with wood siding home and furnished deck
A-frame style home exterior with elevated deck and dappled tree shadows
Backyard shot with rock garden, wooden deck, and boat dock on the lake
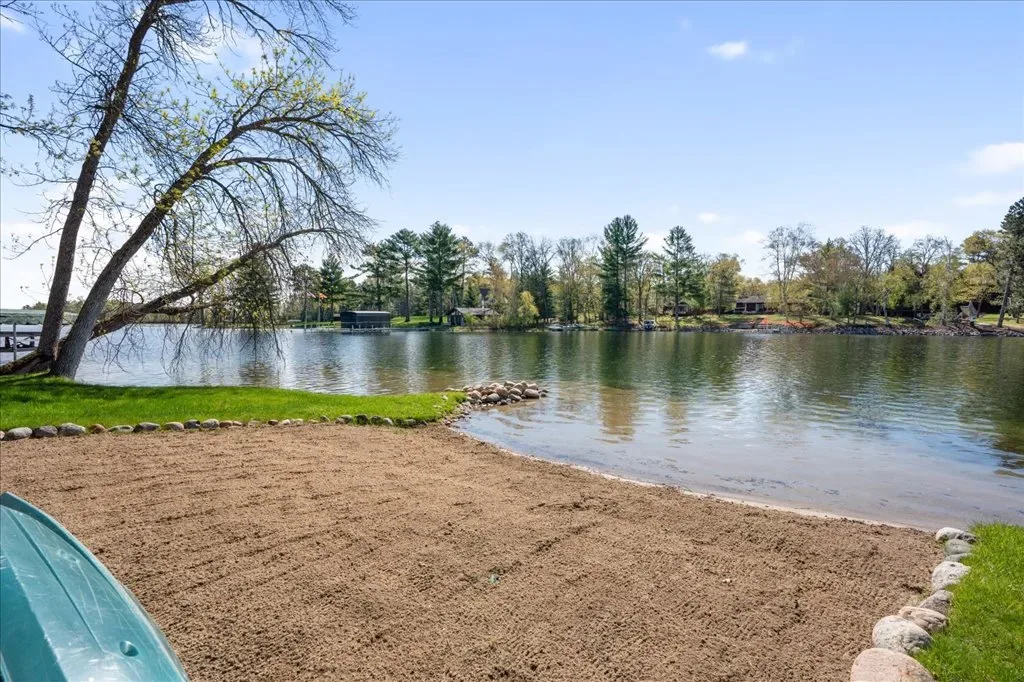

Private sandy beach area with green lawn, rock edging, and blue sky
Backyard shoreline view with grass lawn, sandy patch, and mature deciduous trees
Backyard and lakeshore view with lawn, sandy area, dock, and water
Backyard shot with two detached wooden outbuildings and grassy lawn
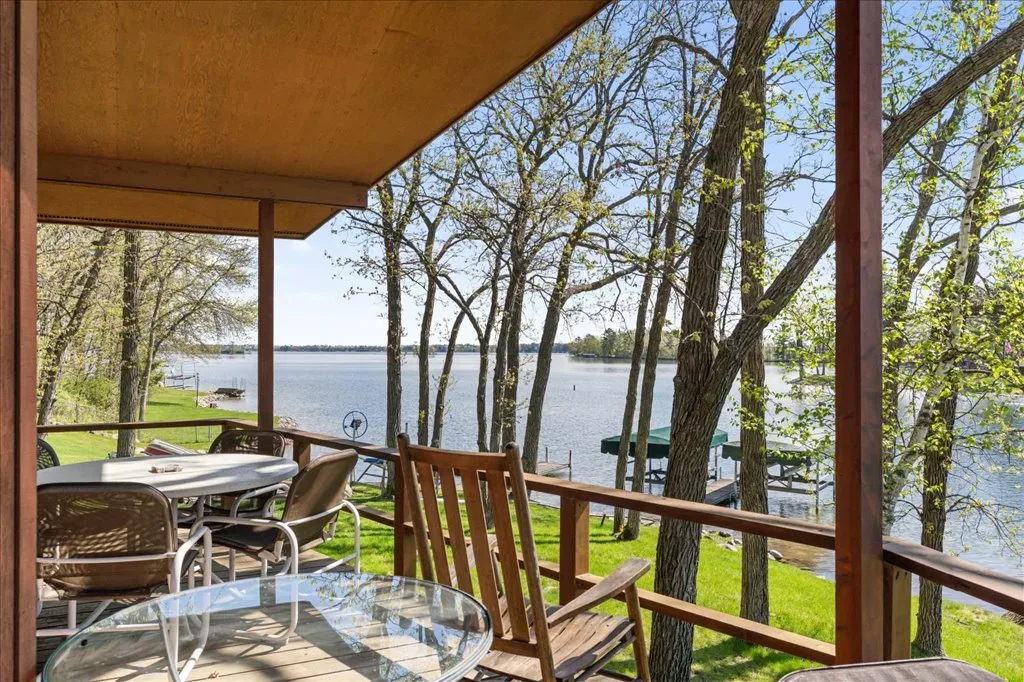
Covered deck with timber-framed architecture and lake view

Living Areas

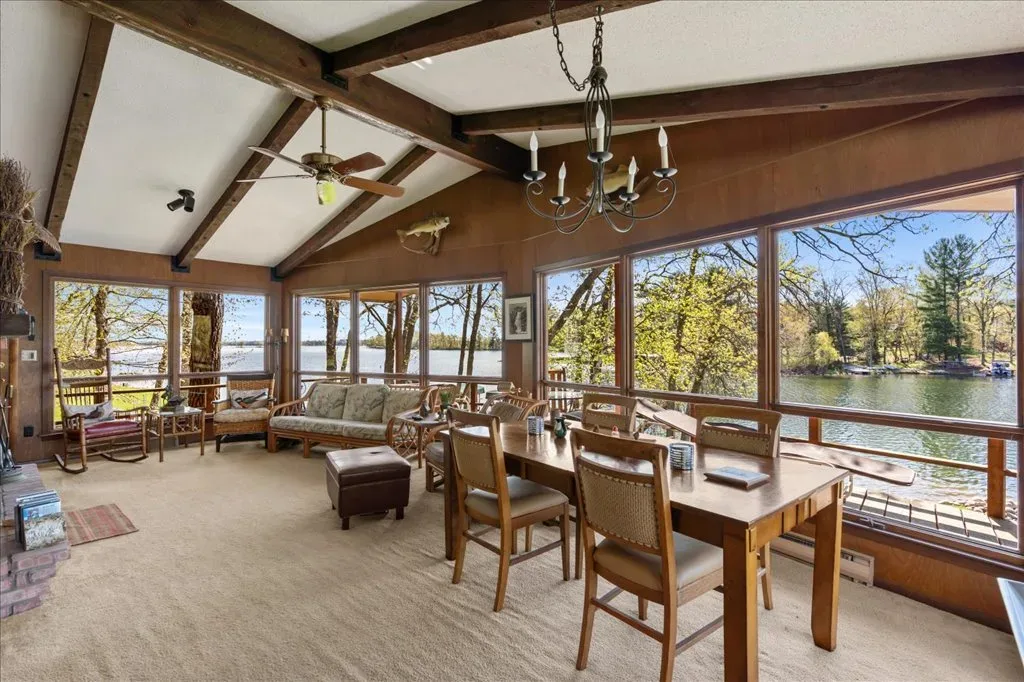
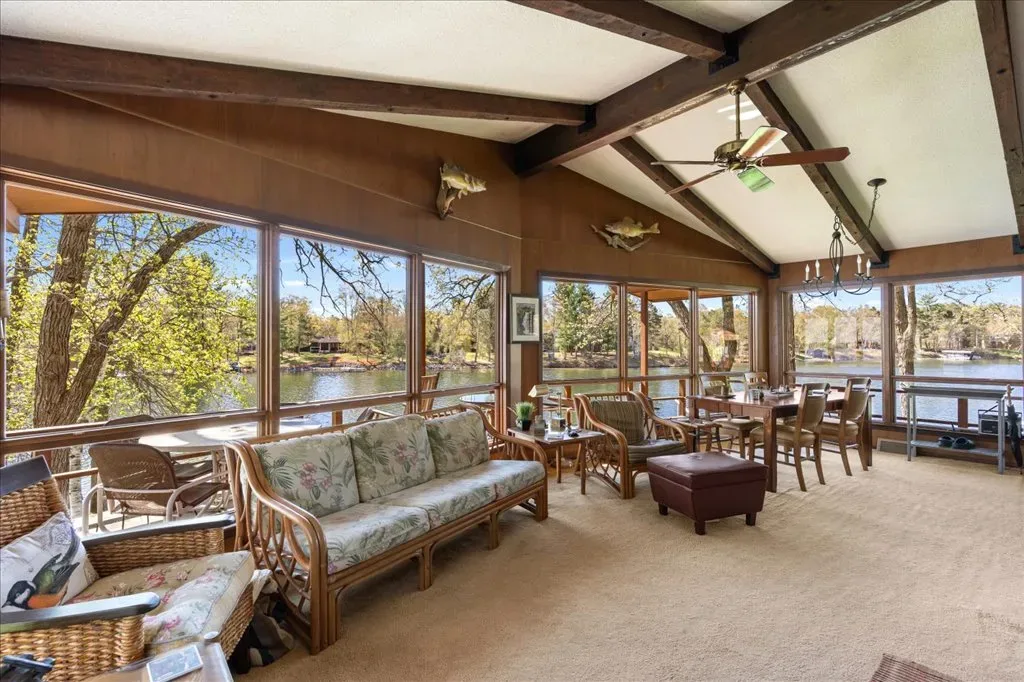
Sunroom and living area with vaulted wood ceiling beams, large windows, and lake views
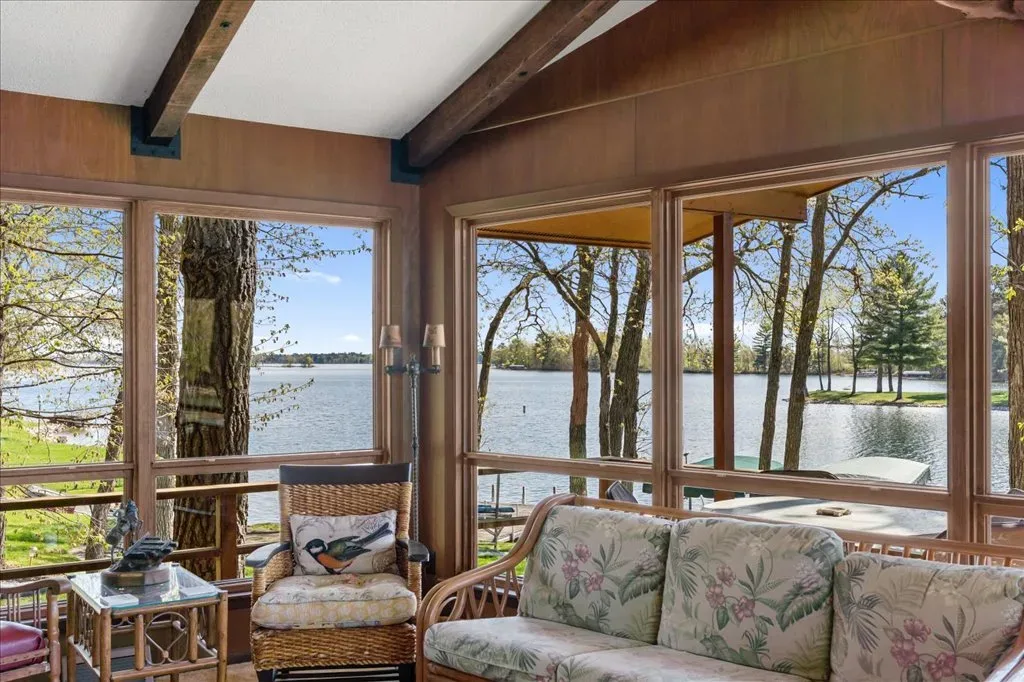
Interior sunroom with exposed wooden beams and floor-to-ceiling windows overlooking the lake
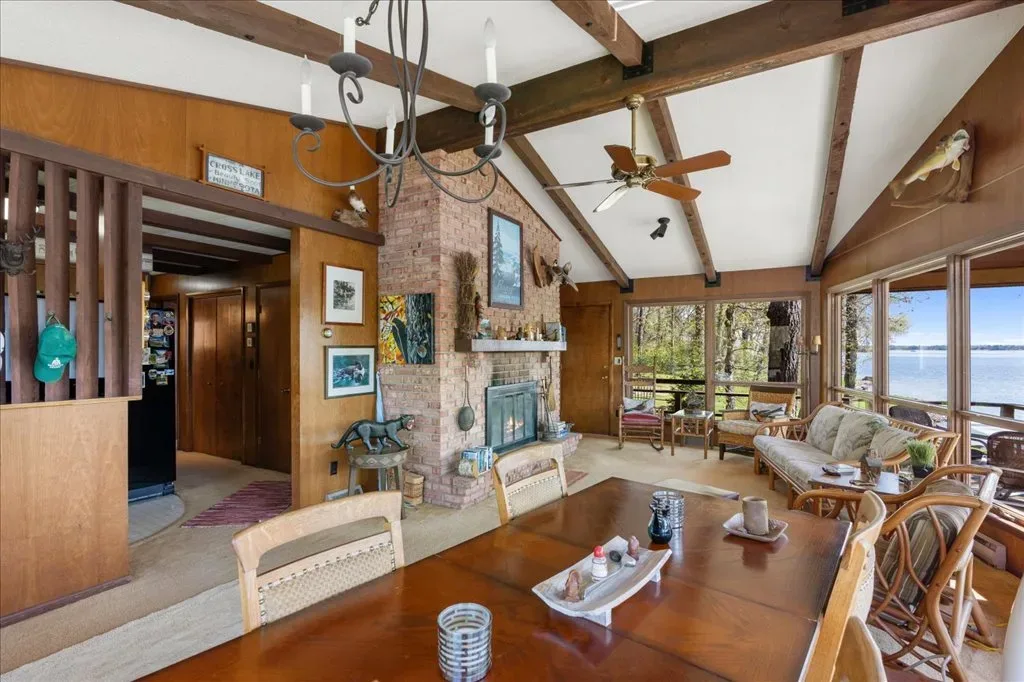
Rustic living and dining area with wood-paneled walls, exposed beams, and brick fireplace
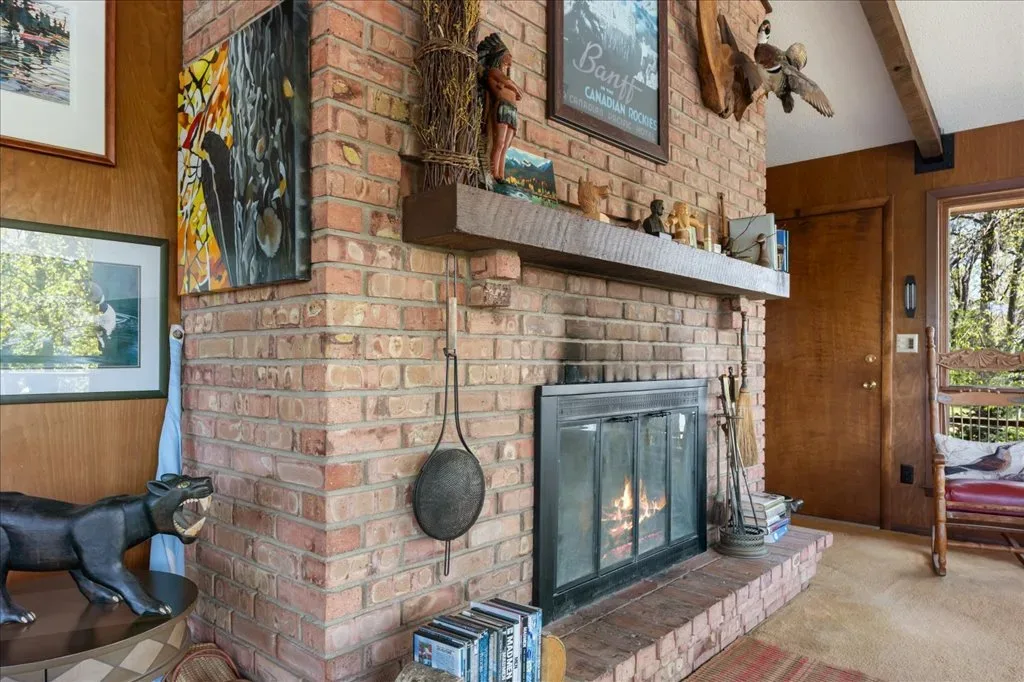
Living room detail with red brick fireplace, wood-paneled walls, and exposed ceiling beams
Sunroom or enclosed porch with floor-to-ceiling windows and lake view
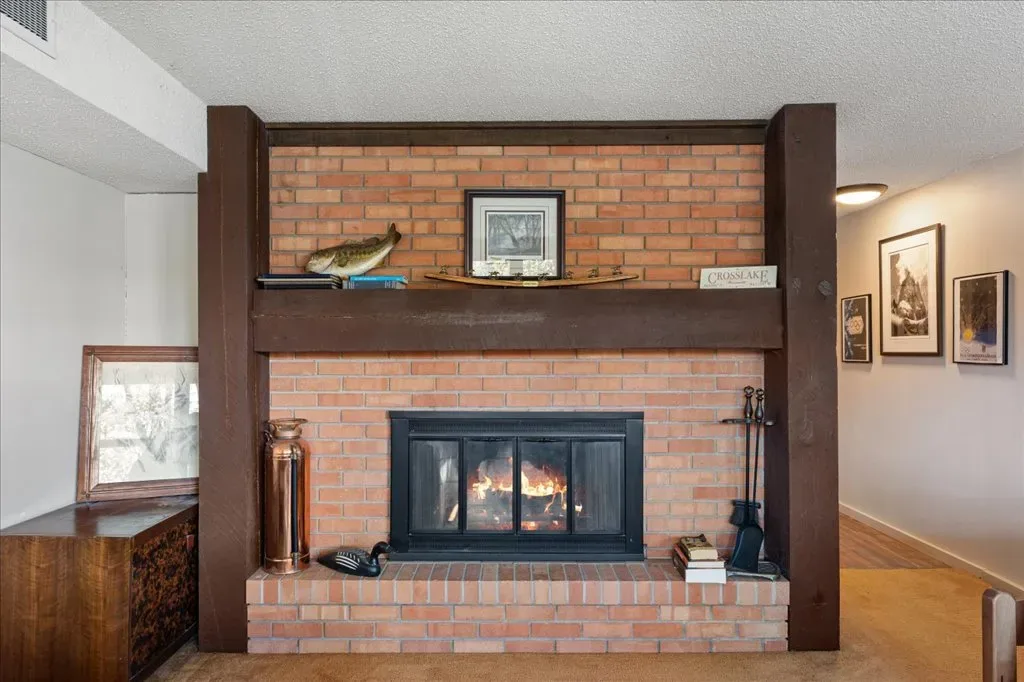
Living room focused on red brick fireplace with dark wood mantle and structural pillars

Kitchen

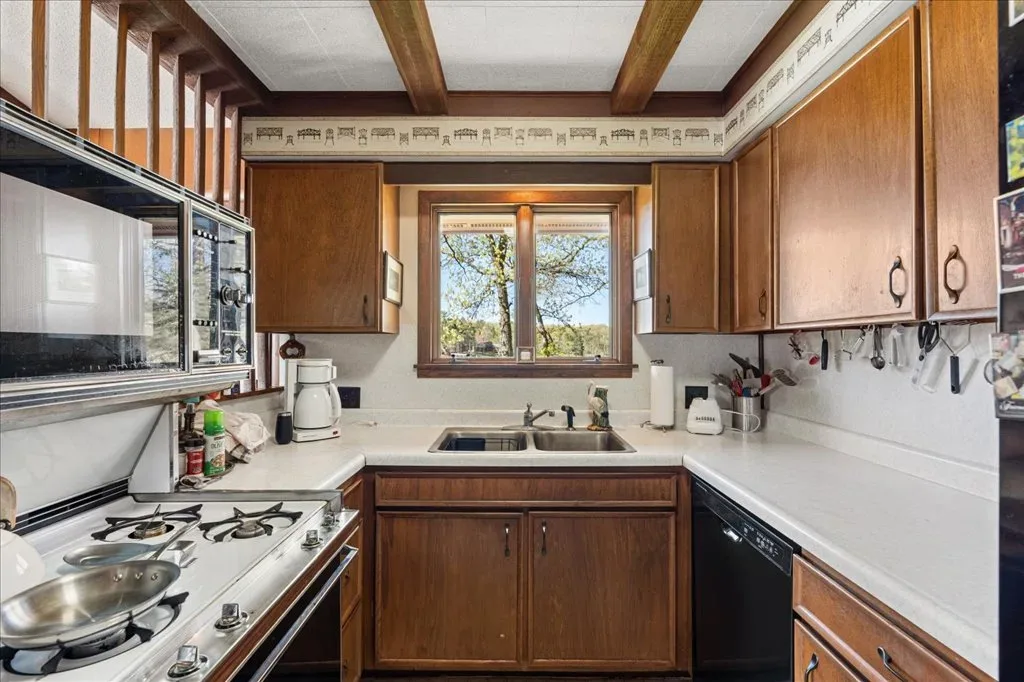
Traditional kitchen with wood cabinetry, white countertops, and natural light from the window
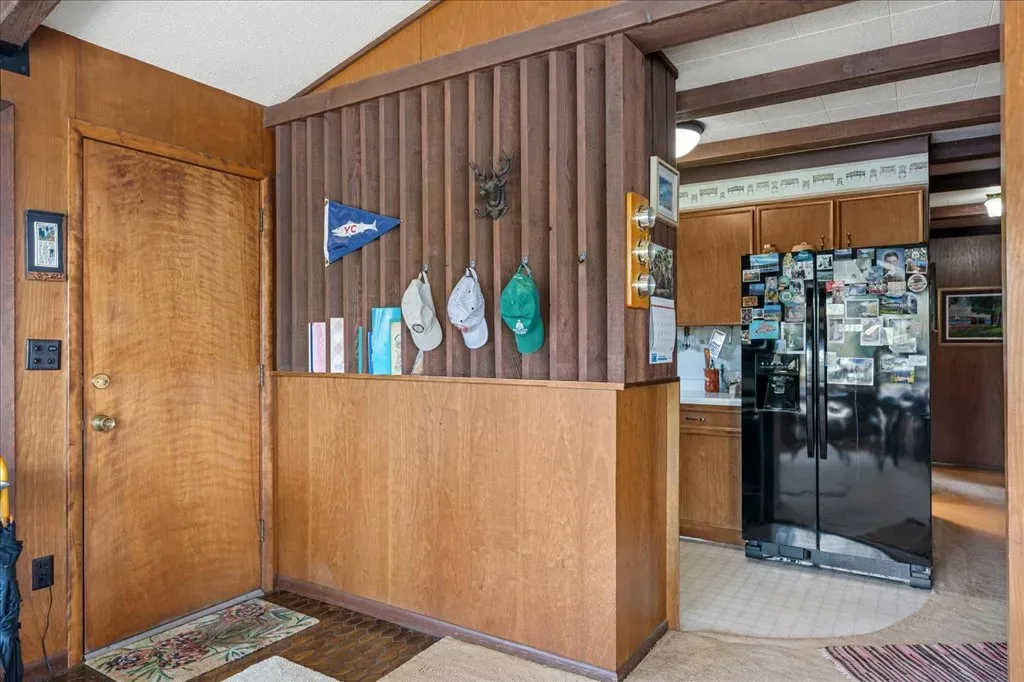
Entry and transition area looking toward the kitchen with wood-slat partition

Bedrooms

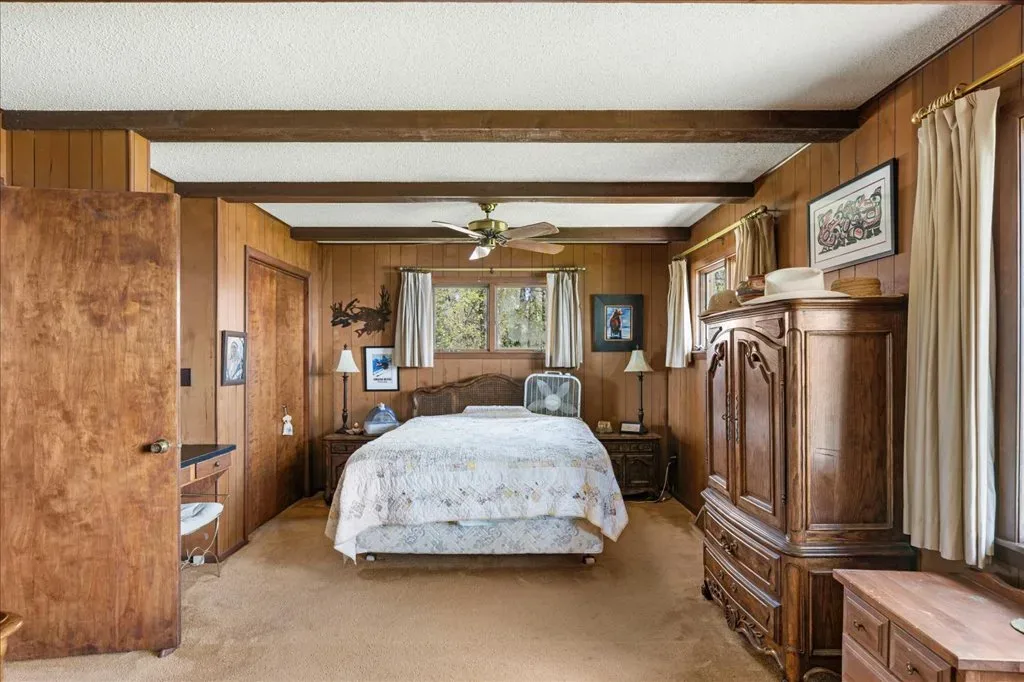
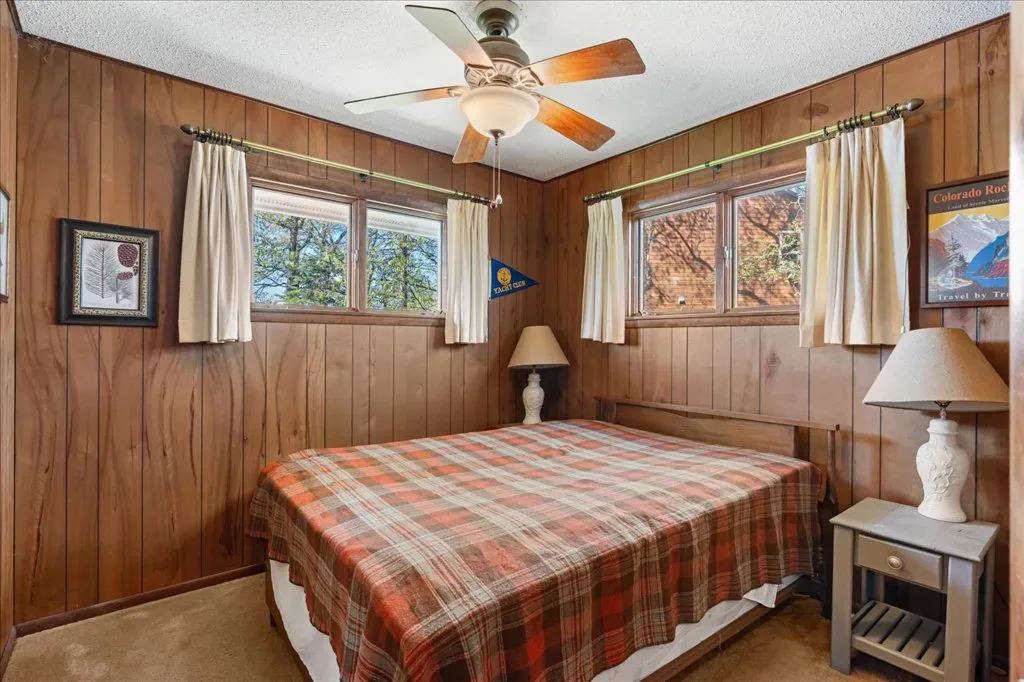
Master bedroom with wood paneling, wood-beamed ceiling, and natural light
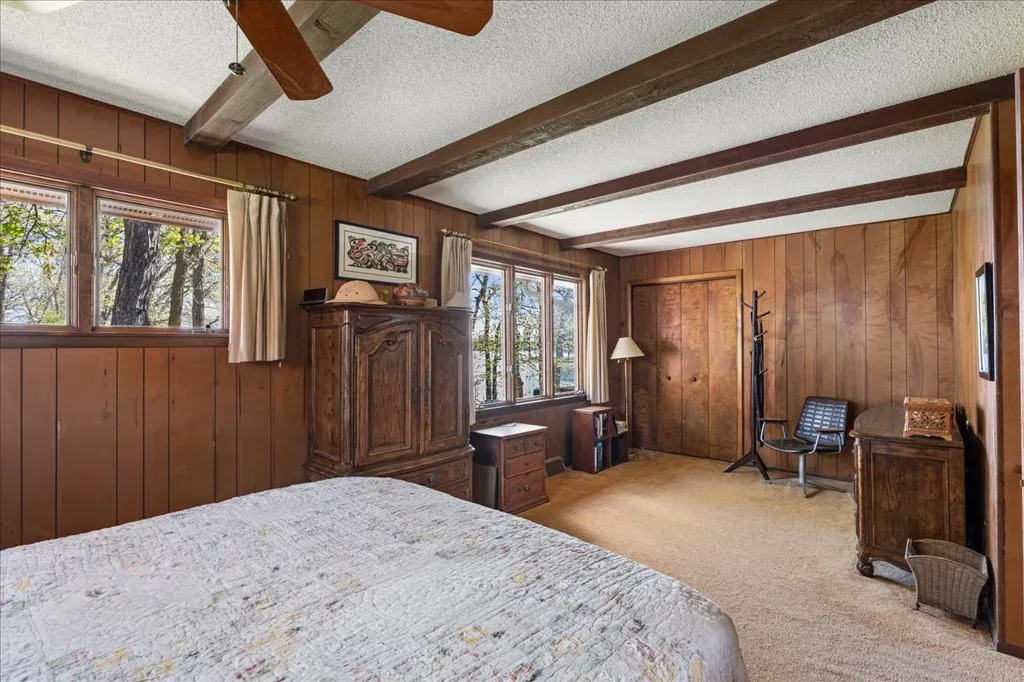
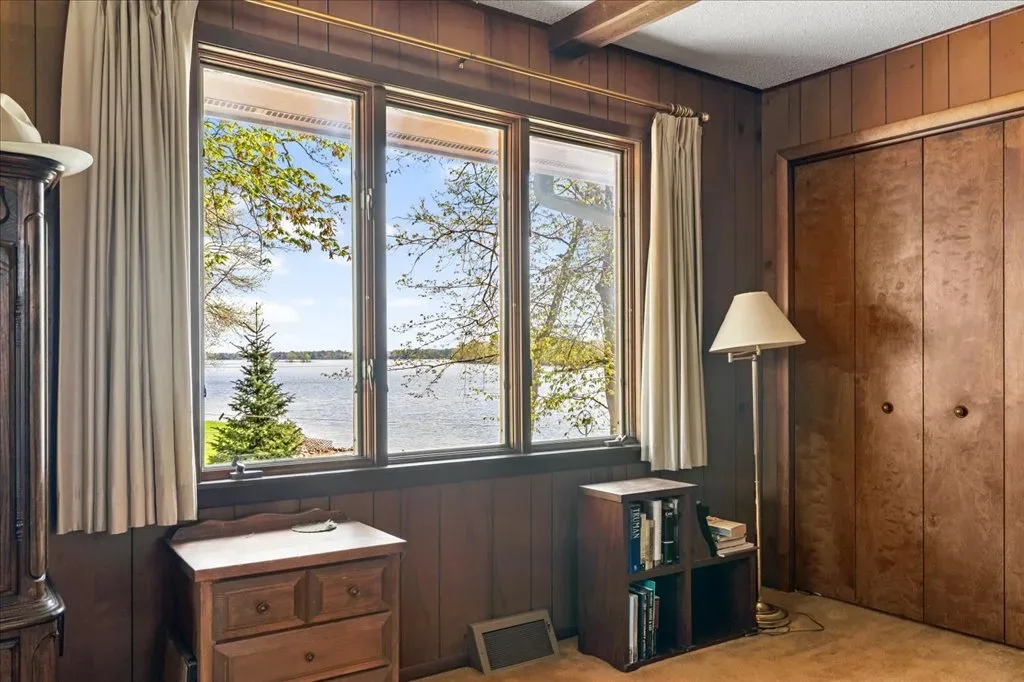
Bedroom with wood-paneled walls, exposed ceiling beams, and beige carpeting
Bedroom interior with wood paneling and window view
Rustic bedroom with wood-paneled walls and natural daylight
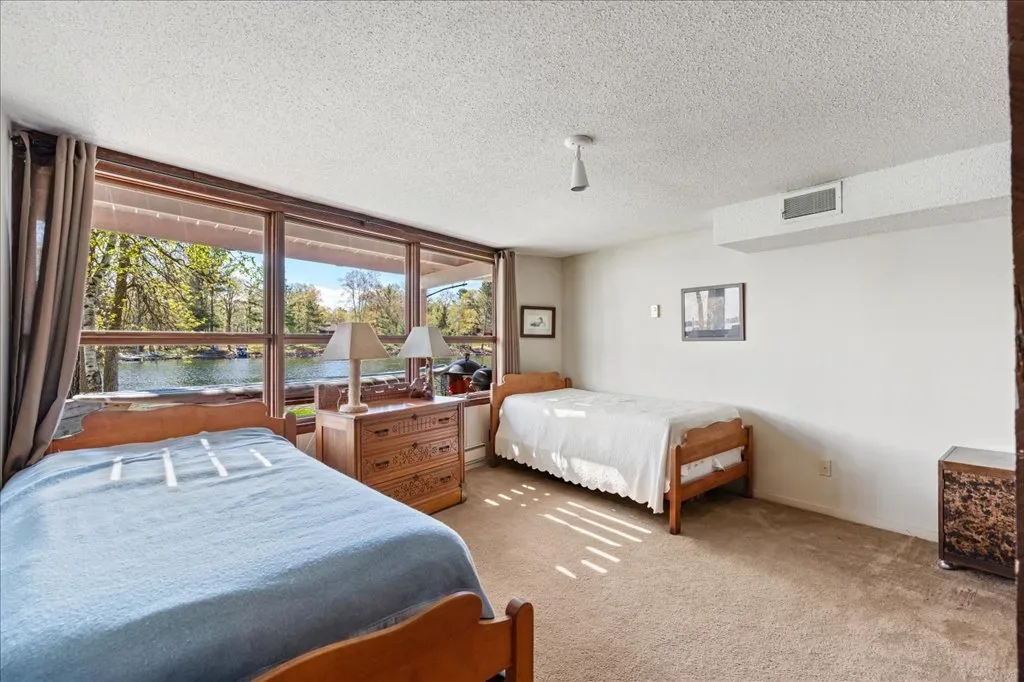
Bedroom with two beds and large lake-facing windows
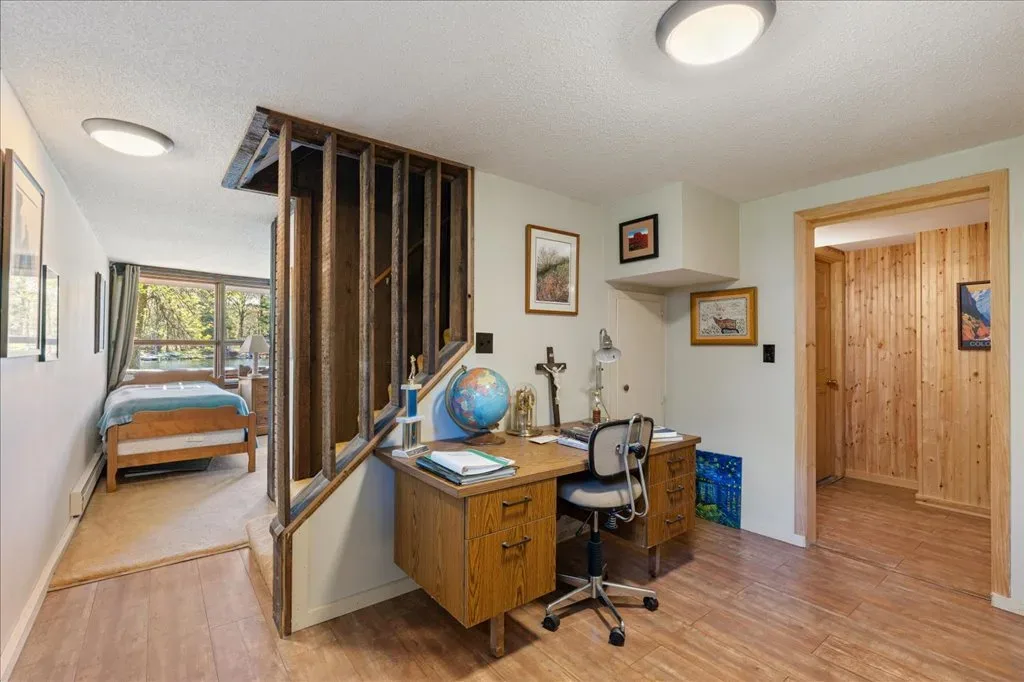
Bedroom with adjoining home office area, wood-look flooring, and rustic staircase railing
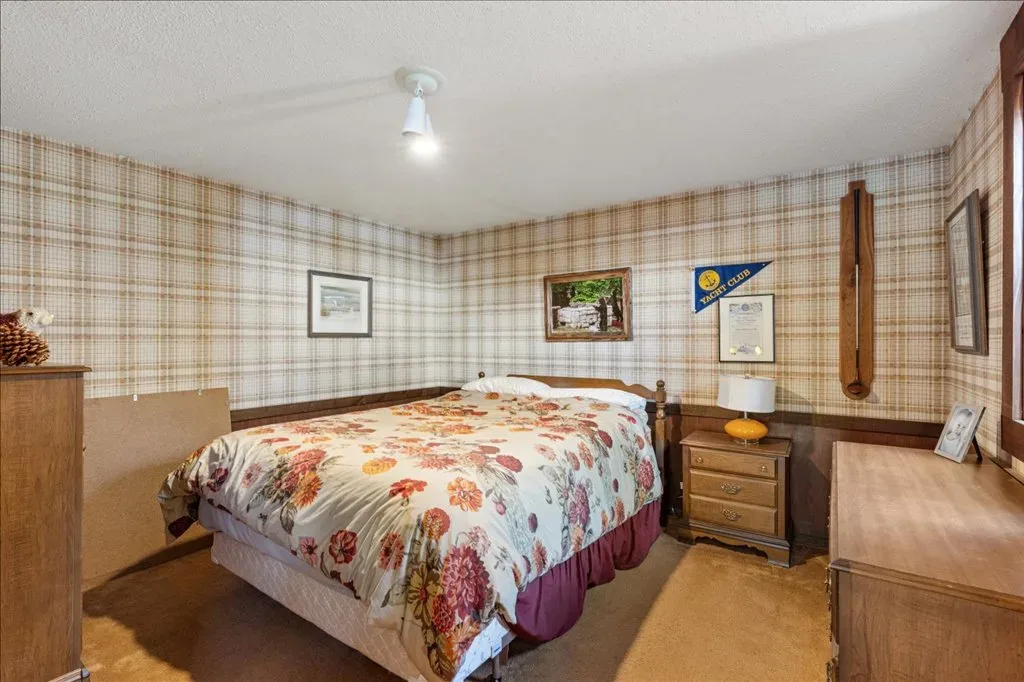
Guest bedroom with plaid wallpaper and wood wainscoting

Bathrooms

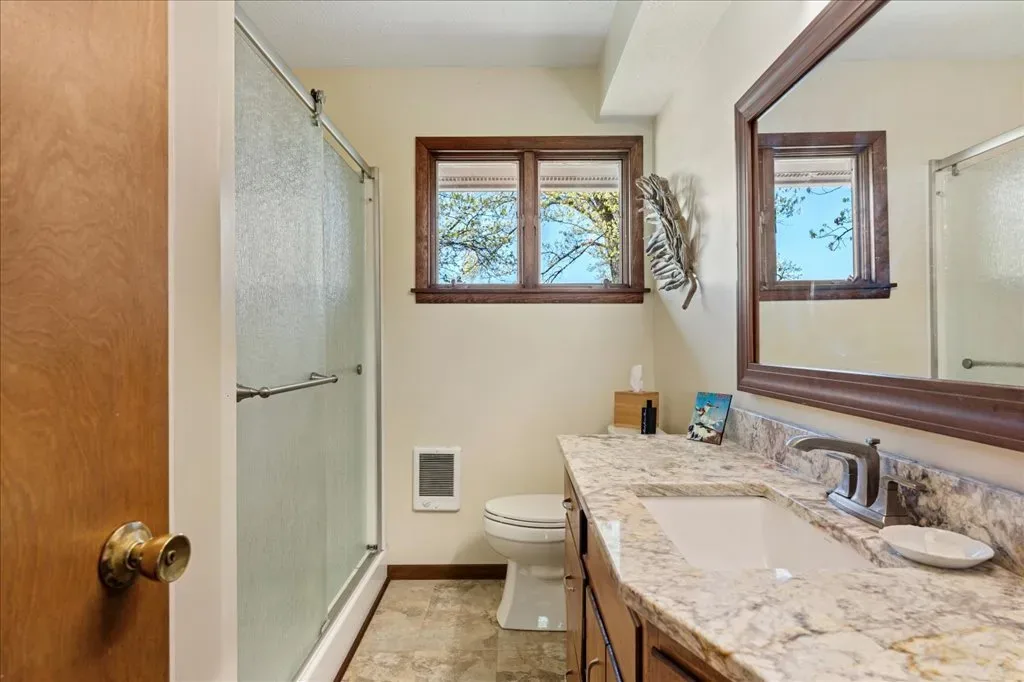
Bathroom with granite-style countertop and wooden vanity mirror frame
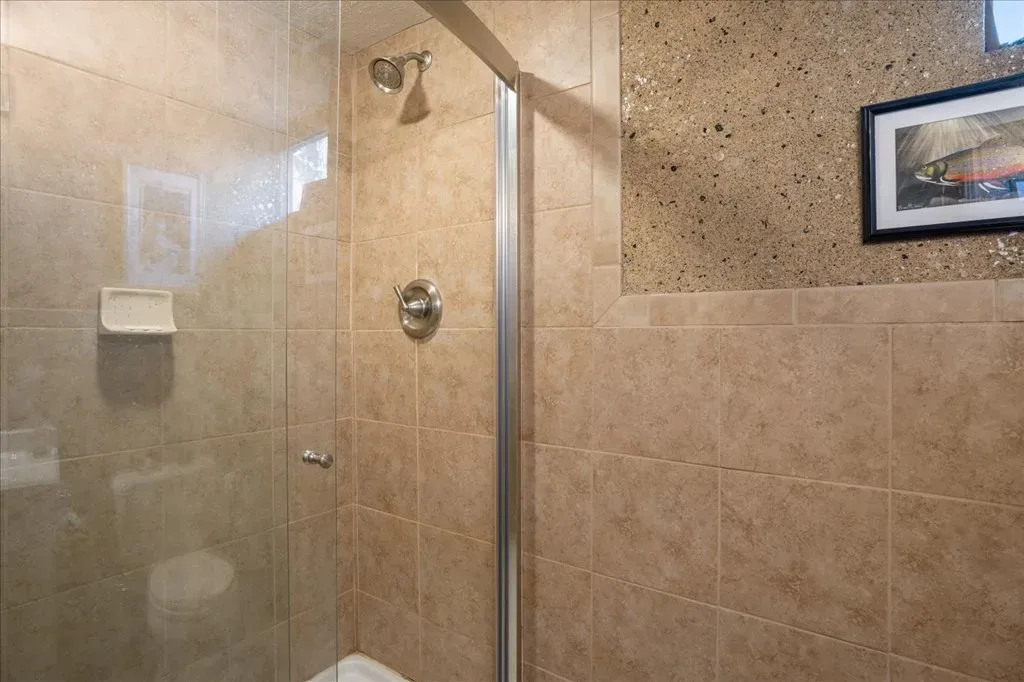
Walk-in shower with tan ceramic tiles, pebble stone accent, and chrome hardware

Additional Spaces

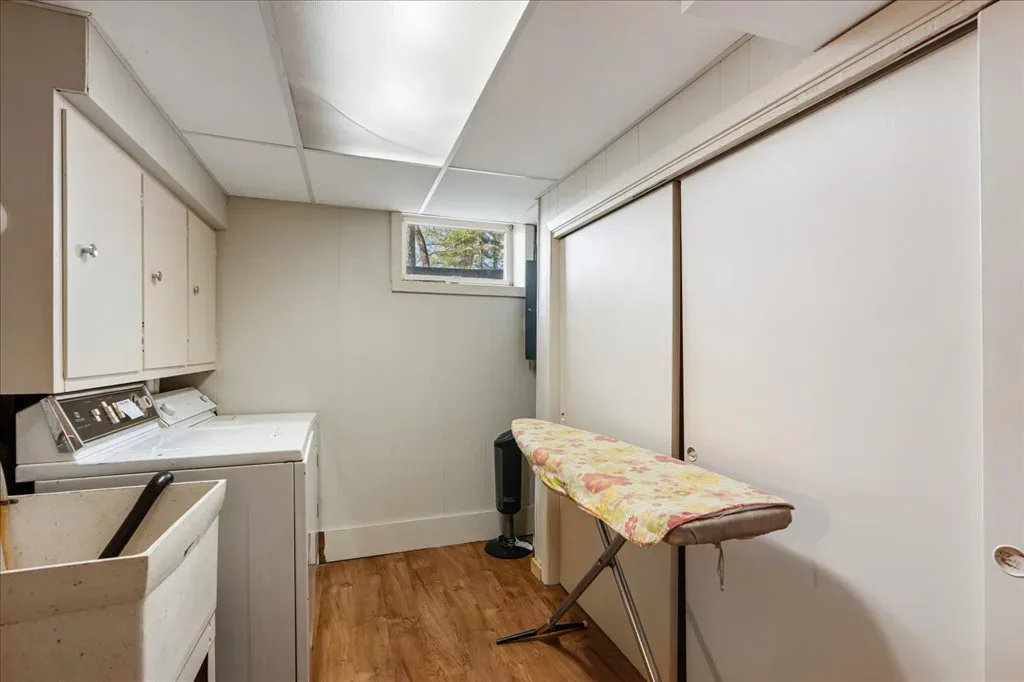
Laundry room with painted wood cabinets and vinyl flooring
Unfinished basement storage area with exposed joists and concrete floor

Ready to See It in Person?

Schedule a private showing of 12388 Brookwood Circle on the Whitefish Chain.